
100 Keyes, 1926 - 2026
SIGN UP Login/Register
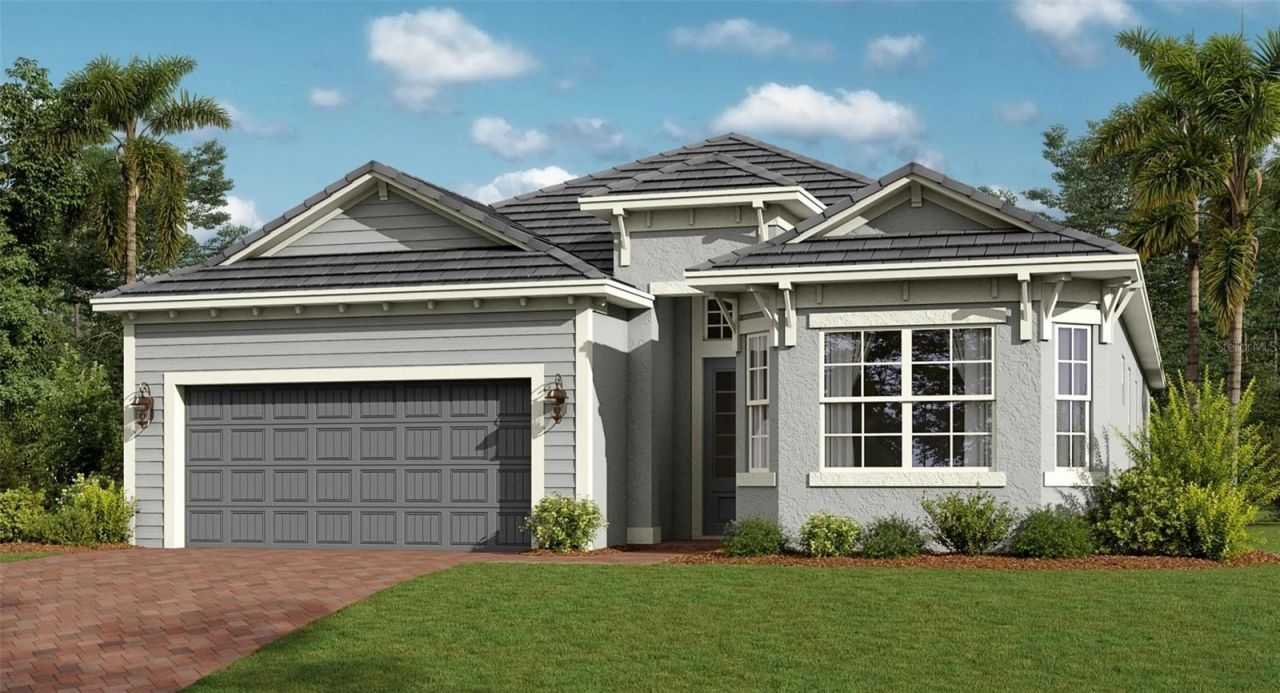
13260 Tulum Loop, Venice, FL 34293 Photo
Reduced
13260 Tulum Loop, Venice, FL 34293 Photo
Reduced
13260 Tulum Loop, Venice, FL 34293 Photo

20 Total Photos [Click to View All]

13260 Tulum Loop Venice, FL 34293
$530,996
  • Beds
    2
  • Baths
    2 full
  • Total Square Feet
    2,061
  • Lot Size
    0.17 acre(s)

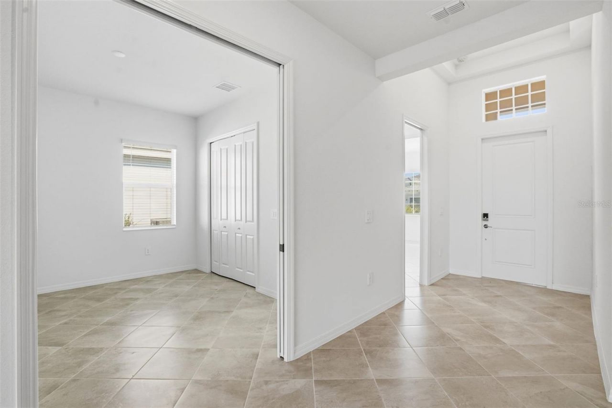
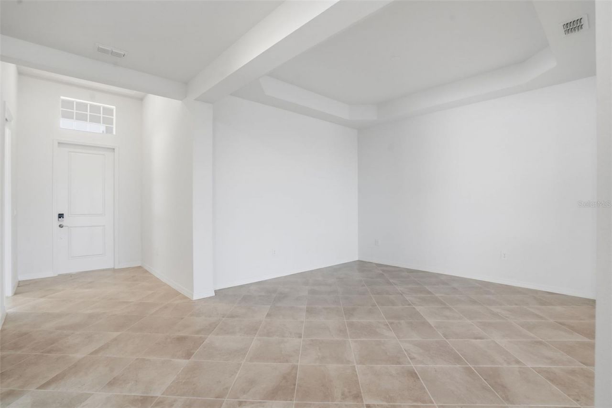
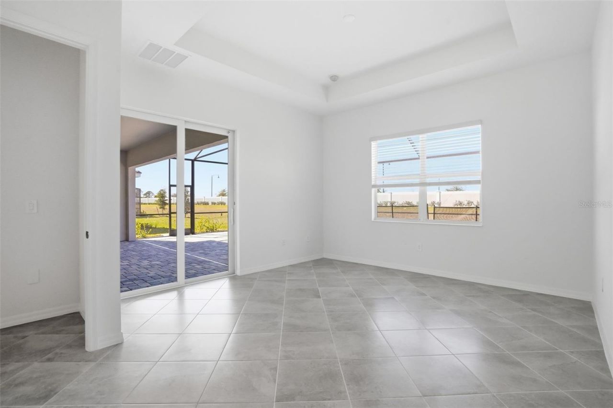
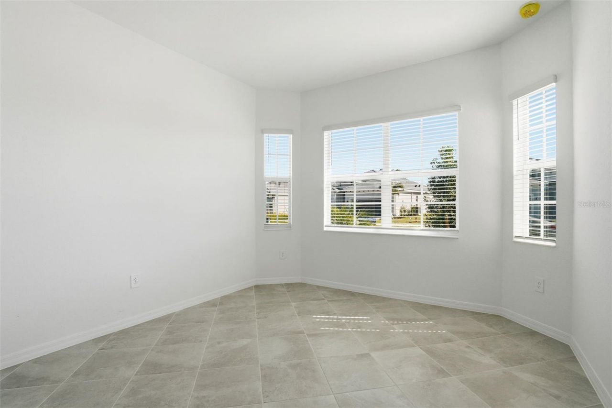
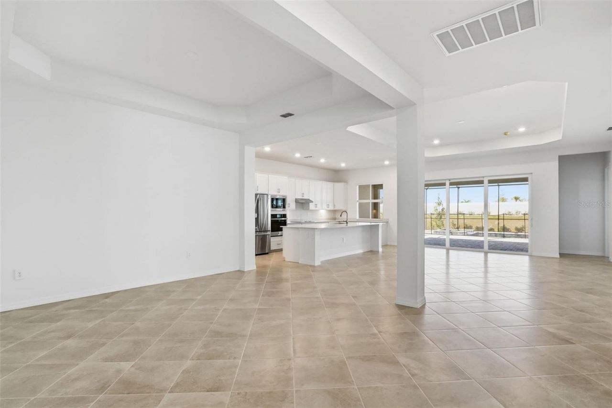
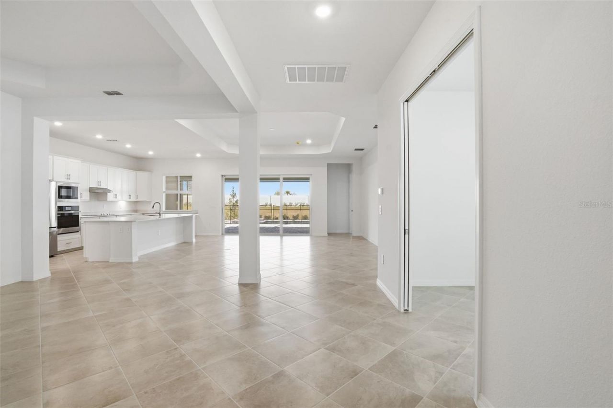
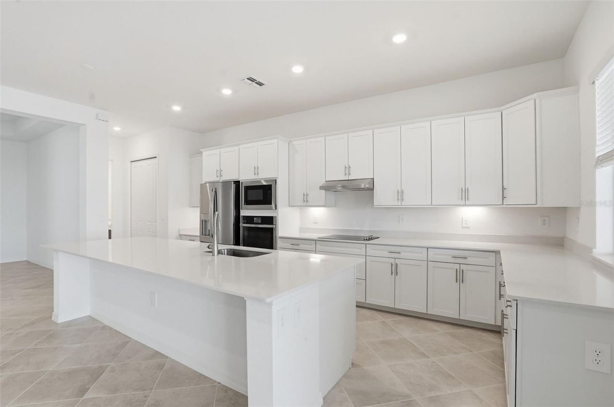
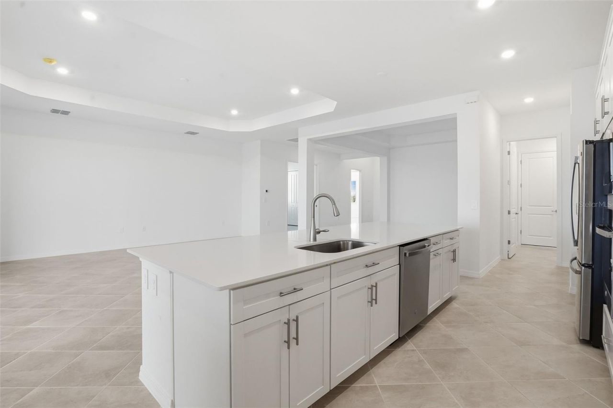
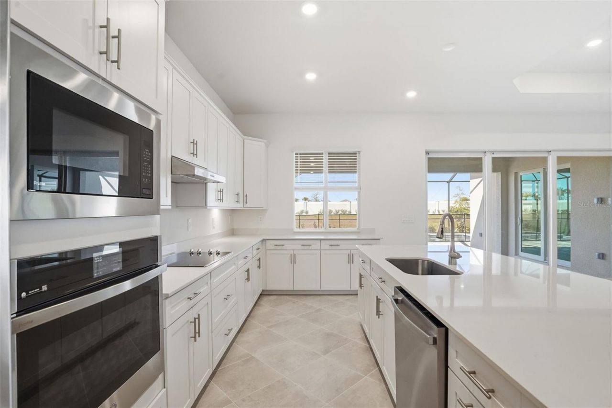
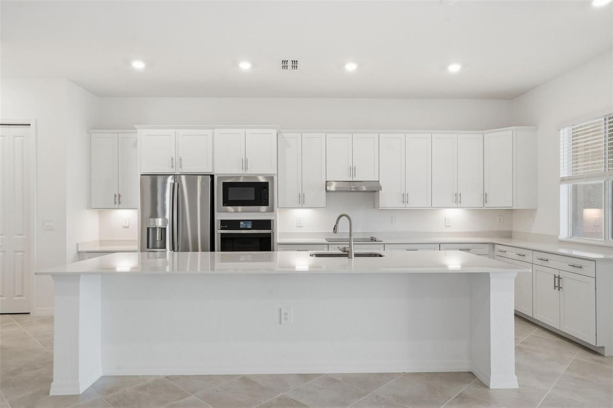
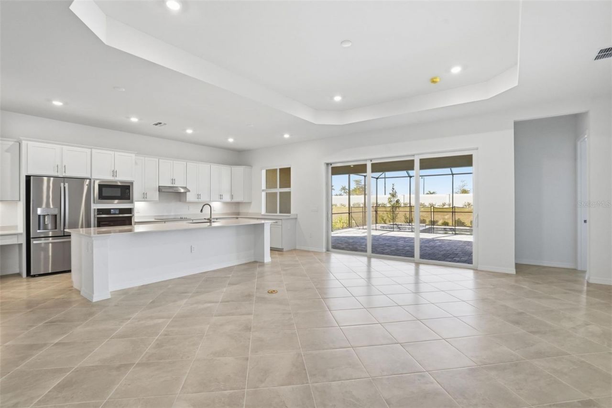
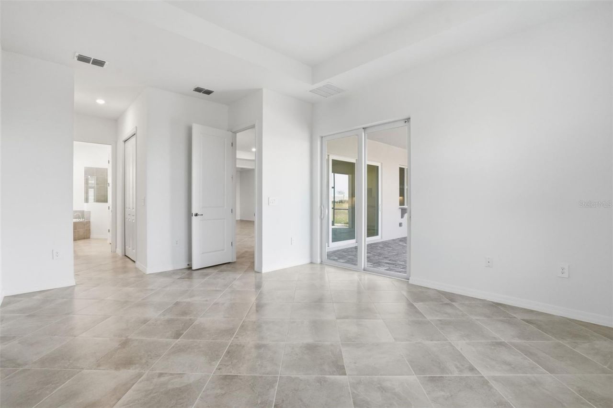
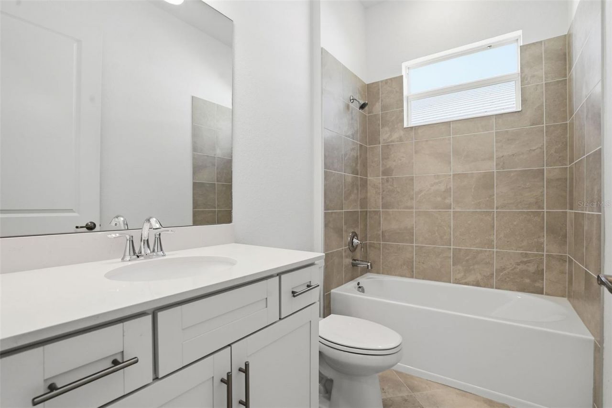
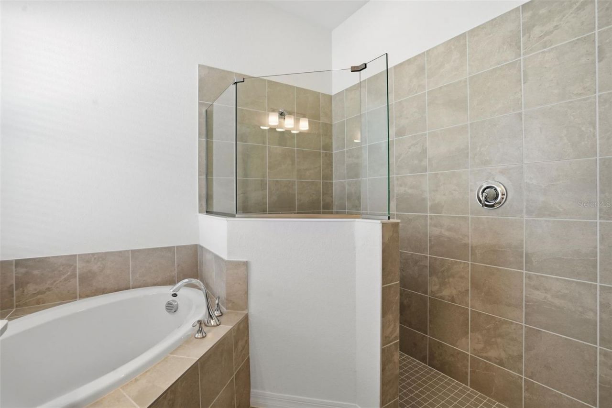
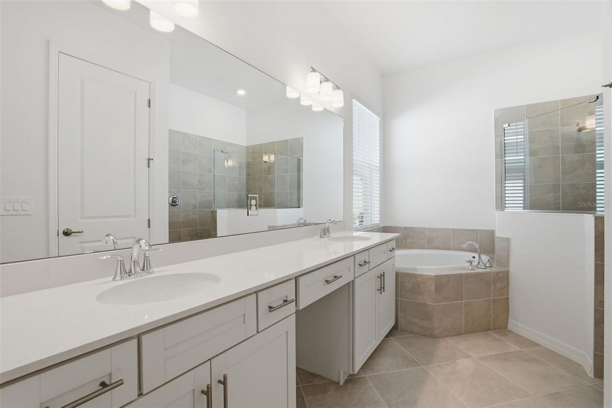
MOVE-IN READY!! This home comes with a bundled social membership to the club - an exceptional value woven right into your purchase. From the moment you arrive, you're not just a resident; you're a member. This stunning single-story home offers 2,061 square feet of thoughtfully designed living space featuring a spacious kitchen equipped with quartz countertops, a smooth stainless steel cooktop with vent hood, and built-in wall oven and microwave. The open layout seamlessly connects the kitchen, f...

View More

Property Summary

MLS Number: TB8526718
Status: Reduced
Days on Market: 12
Subdivision: WELLEN PARK GOLF & COUNTRY CLUB
County: Sarasota
Bedrooms: 2
Total Square Feet: 2,061
Price Per Sq. Ft.: $258
New Constuction: Yes
Waterfront: No
Property Type: Residential - Single Family
Cooling: Central Air
Garage: 2 car attached
Heating: Central, Electric
Lot Size: 0.17 Acres
Roof Type: Tile
Stories: 1.0
Year Built: 2026
Taxes: $4,778
HOA Y/N: Yes

Featured Amenities

Living Room/Dining Room Combo
Open Floorplan
Split Bedroom
Walk-In Closet(s)
Clubhouse
Fitness Center
Gated
Golf Course
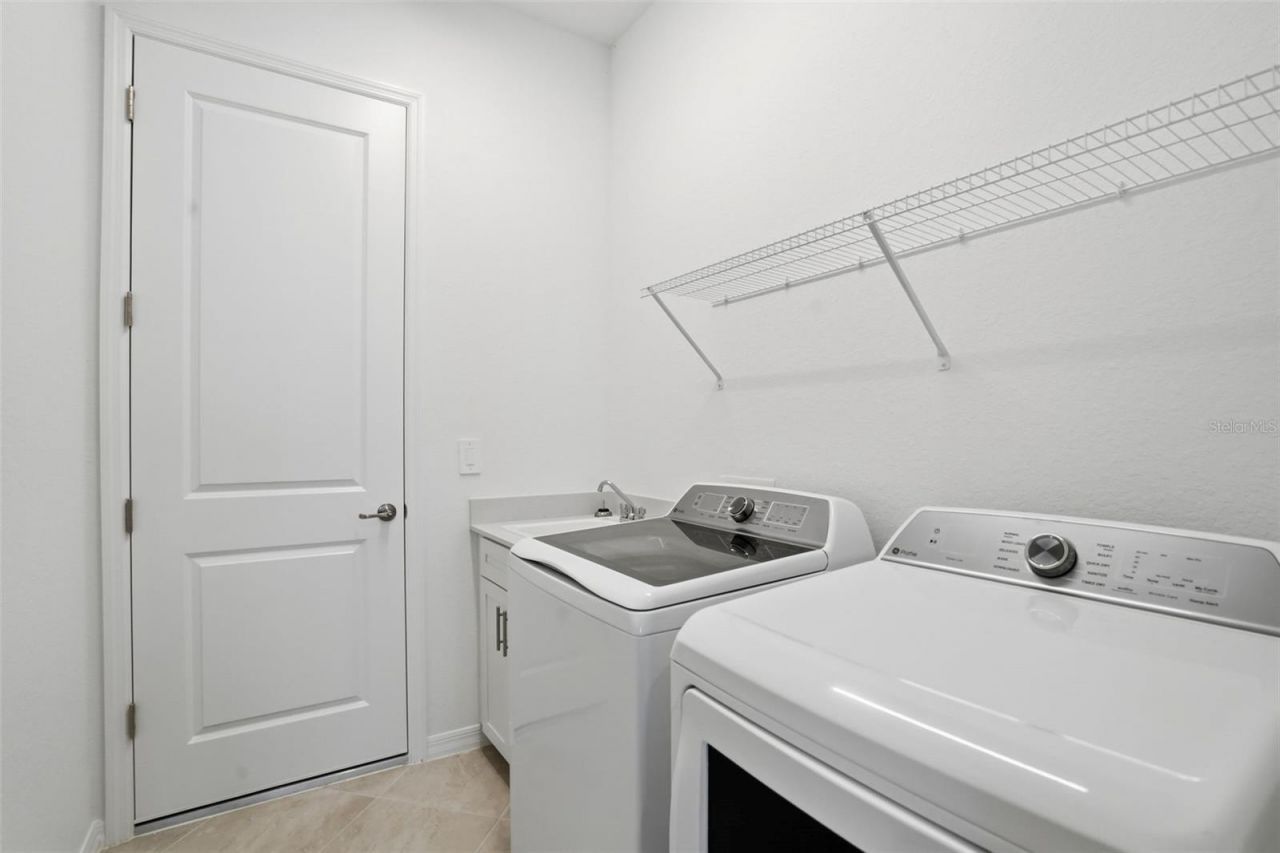
Laundry
Pool
Spa/Hot Tub
Tennis Court(s)
Vehicle Restrictions

Property Details

Additional Rooms: Den/Library/Office
Appliances: Cooktop, Dishwasher, Disposal, Dryer, Freezer, Ice Maker, Range, Refrigerator, Washer
Builder: Lennar Homes
Community Features: Clubhouse, Community Mailbox, Deed Restrictions, Fitness Center, Gated Community - Guard, Golf, Irrigation-Reclaimed Water, Pool, Sidewalks, Tennis Court(s), Street Lights
Days on Site: 12
Directions: Follow State Rte 777 and W Villages Pkwy to your destination in North Port. Turn left onto State Rte 777. Turn right onto WVillages Pkwy. At the traffic circle, take the 2nd exit and stay on W Villages Pkwy. Turn right onto Wellen Golf St. Turn left at Ja
Exterior: Stucco
Outdoor Features: Sidewalk
Flood Zone Code: X
Flooring: Tile
Foundation: Slab
Home Warranty Y/N: No
Hot Tub: Yes
Lot Dimensions: 0.17
Model: Angelina
Other Equipment: Irrigation Equipment
Other Fees: $750/ Annual
Ownership: Fee Simple
Pets Allowed: Breed Restrictions
Pets Restrictions: See HOA Docs for more information
Property Attached Y/N: No
Property Sub-Type: Single Family Residence
Sewer: Public Sewer
Showing Instructions: Call Before Showing, Listing Agent Must Accompany, See Remarks
Special Sale Provisions: None
Utilities: BB/HS Internet Available, Cable Connected, Electricity Available, Electricity Connected, Sewer Available, Sewer Connected, Sprinkler Recycled, Underground Utilities, Water Available, Water Connected
Water: Public
Water Access Y/N: No
Water View: Lake
Zoning: V
Construction: Stucco

Neighborhood Information

Neighborhood Map

Neighborhood Hero

Neighborhood Highlights

Neighborhood Characteristics

Neighborhood Market Trend

Neighborhood Schools

Courtesy of

Agency Name: LENNAR REALTY INC
Agency Contact: 813-917-9080
Agent Name: David Meyers

agent picture

Presented by

Agent Name: Grace Hardman
Agent Phone: 954.549.9084
Agency Title: The Keyes Company
Request Info

IDX logo

Grace Hardman
keyes.com
Agent Cell:
954.549.9084
Office Phone:
954.549.9084

Mortgage Calculator

%
years/fixed
yearly
yearly (est.)

Estimated Payment

$ 3,160.31 Principal & Interest $2,607.27 Property Tax $398.17 Homeowner's Insurance $154.87
Mortgage Logo

Login to My Keyes Account

Pixel